
What 'Load-Bearing' Actually Means and Why It Matters for Renovations
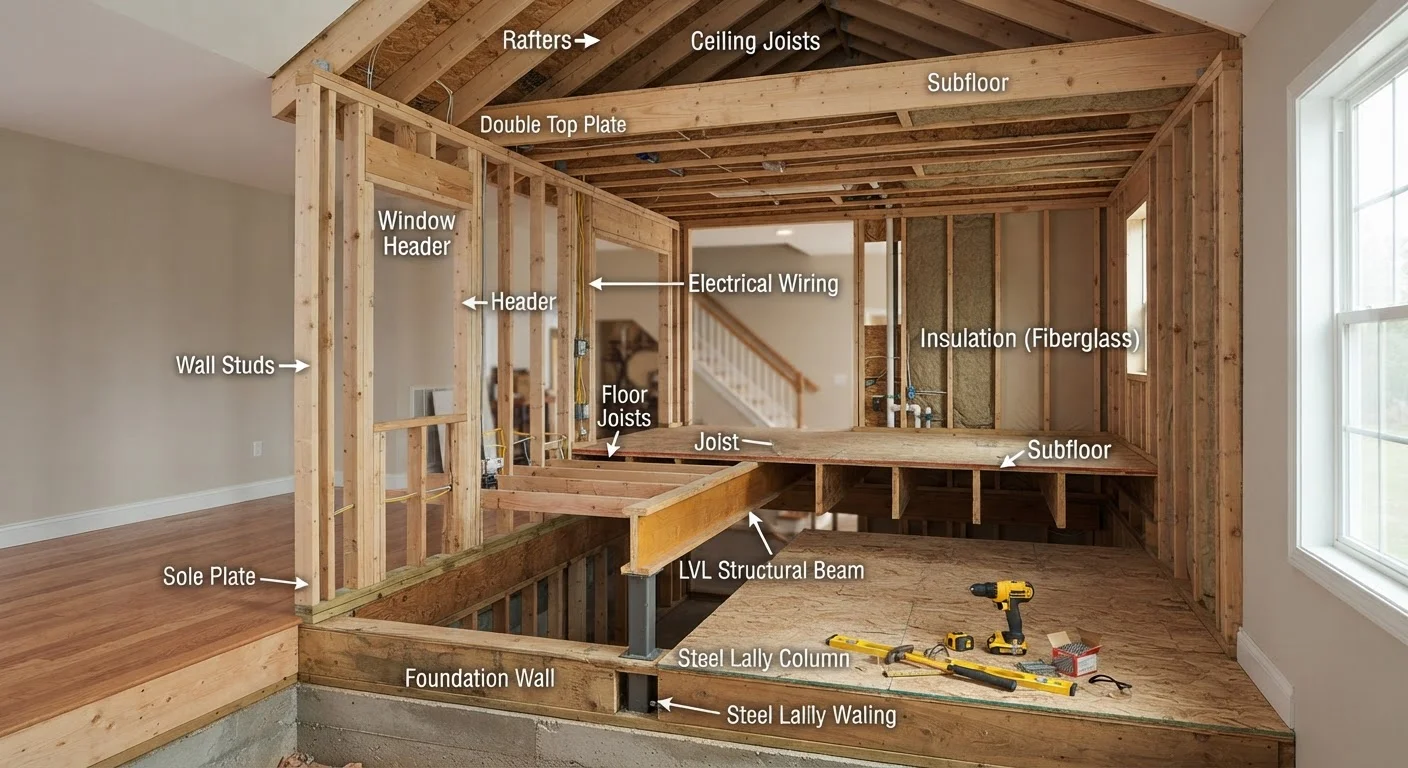
Photo credit: ResultsPoint.net | Find The Required Information
In this article
Removing the wrong wall can compromise your home's structure. Learn what load-bearing walls are, how to identify them, and when to call an engineer.
Key Takeaways
- Load-bearing walls transfer the weight of your home's structure down to its foundation.
- Non-load-bearing walls are partitions only — they divide space but carry no structural weight.
- Walls running perpendicular to floor joists, or positioned above a beam or foundation wall, are more likely to be load-bearing.
- Removing a load-bearing wall without proper support can cause ceilings to sag, floors to shift, and serious structural failure.
- A structural engineer or licensed contractor should assess any wall before removal — permits are typically required.
- Even non-load-bearing walls may contain electrical, plumbing, or HVAC components that need professional handling.
The Difference Between Load-Bearing and Partition Walls
Every wall in your home falls into one of two categories: it either carries structural load or it doesn't. Load-bearing walls are active participants in your home's structural system — they accept weight from floors, roofs, and ceilings above and pass that weight downward through the house to the foundation. Partition walls (also called non-load-bearing walls) simply divide interior space. They hold up nothing but themselves and whatever is attached to them, like drywall and trim.
The confusion arises because both types look nearly identical from the inside. Without opening up walls or consulting original blueprints, it's genuinely difficult to tell them apart by sight. That's exactly why so many renovation mistakes happen — homeowners assume a wall is cosmetic when it's actually structural.
Before any wall comes down in your home, consider working through a full pre-renovation assessment. Our room-by-room renovation checklist can help you catch structural and other concerns before they become expensive mid-project surprises.
How to Spot a Potentially Load-Bearing Wall
While only a professional can confirm with certainty, several indicators suggest a wall may be load-bearing:
- Perpendicular to floor joists: Joists are the horizontal framing members spanning your floors. A wall running perpendicular (at a right angle) to them is more likely to be supporting them.
- Centered in the floor plan: Walls running down the middle of a house — especially in older construction — often serve as a primary support spine.
- Stacked on multiple levels: A wall directly above another wall on a lower floor, or directly above a beam in the basement, is a strong indicator of load-bearing function.
- Located above a foundation or beam: If you can access the basement or crawl space, a wall sitting directly over a steel beam or a concrete foundation wall is almost certainly load-bearing.
- Exterior walls: Most exterior walls carry the roof load and should be treated as load-bearing unless confirmed otherwise.
These are indicators, not guarantees. Original construction drawings — available from your local building department if you don't have them — are far more reliable than visual inspection alone.
Check Your Attic or Basement First
Two of the best places to read your home's structural layout are the attic and basement. In the attic, look at which direction the rafters or roof trusses run — walls perpendicular to them below are more likely to be load-bearing. In the basement, look for beams running the length of the house; walls directly above those beams are almost certainly structural. If access is limited, a contractor can often make these assessments quickly and at low cost.
Why Removing the Wrong Wall Is a Serious Risk
When a load-bearing wall is removed without adequate temporary support and a properly engineered replacement structure, the load it was carrying doesn't simply disappear — it redistributes to wherever it can find a path. That often means ceiling joists deflect downward, floors above sag or rack, and in severe cases, catastrophic structural failure can follow.
The consequences aren't always immediate. A poorly supported structure may show gradual signs — sticking doors, diagonal cracks radiating from corners, uneven floors — before a more serious failure occurs. Insurance carriers may deny claims if unpermitted structural work contributed to the damage, and the alteration can complicate a future home sale.
~$10,000–$20,000
Typical cost to repair structural damage from improper wall removal
Estimates from general contractor industry sources; costs vary significantly by region and extent of damage.
1 in 3
Homeowners who skip permits on structural renovations
Industry surveys suggest a significant portion of structural DIY work proceeds without required permits, increasing risk of complications.
Even walls confirmed to be non-load-bearing may still contain electrical wiring, plumbing pipes, or HVAC ducts — all of which need to be safely rerouted before removal. For guidance on when to handle a project yourself and when to bring in a licensed professional, see our article on DIY repairs vs. hiring a licensed contractor.
The Right Way to Remove a Load-Bearing Wall
Removing a load-bearing wall is a legitimate and common renovation — open floor plans require it all the time. Done correctly and with proper permits, it can transform how a home feels and functions. The process generally involves:
- Consulting a structural engineer: An engineer calculates the loads involved and specifies the size and type of beam needed to replace the wall's function. This is not optional — it's the foundation of a safe project.
- Pulling a building permit: Most jurisdictions require permits for structural work. The permit process ensures inspections happen at key stages, protecting both you and future buyers.
- Installing temporary support walls: Before the permanent wall comes down, temporary walls brace the structure above so nothing shifts during construction.
- Installing the replacement beam: A properly sized header beam — often a laminated veneer lumber (LVL) beam or steel — is installed to carry the load across the new open span.
- Passing inspection: A building inspector verifies the work meets local code before walls are closed up.
Structural changes are also worth considering in the broader context of what your renovation is meant to achieve. Whether you're protecting your home's value or actively adding to it, understanding the purpose guides smarter decisions — our piece on renovating to maintain value vs. increase it explores this distinction in depth.
Permits Protect You, Not Just the Process
It can be tempting to skip the permit process to save time or money. However, unpermitted structural work creates real liability — it can affect your homeowner's insurance, trigger required disclosure during a home sale, and leave you personally responsible if something goes wrong. Most local building departments are accessible and helpful; calling them early in your planning is always worthwhile.
This article is for general informational and educational purposes only. It is not a substitute for advice from a licensed structural engineer, contractor, or your local building authority. Always consult qualified professionals and verify local permit requirements before beginning any structural renovation work.
Frequently Asked Questions

Author
Home Editorial Team
Home Editorial Team is the collective byline for our editorial team and contributor network. Articles published under this byline or an editorial pen name are researched, written, and reviewed according to our editorial standards for clarity, consistency, and independence before publication.
View all articles →